Structures That Actually Hold Slope Stability
Retaining Walls in Meridian for properties with elevation changes that limit usable yard space
Sloped yards across Meridian create drainage challenges and reduce the amount of level ground available for patios, play areas, or planting beds. A retaining wall addresses this by holding soil in place while creating distinct elevation zones that expand functional outdoor space. Adams Outdoor Renovations designs and builds retaining walls that serve structural purposes while complementing the visual character of surrounding landscaping.
Structural retaining walls differ from decorative landscape walls in engineering requirements and construction methods. Load-bearing walls that support significant soil mass require proper footing depth, drainage provisions behind the wall face, and material selection based on the height and soil pressure involved. Decorative walls focus on visual segmentation of garden beds or pathways and involve less intensive foundation work. The distinction matters because a wall designed only for appearance will fail if placed where actual soil retention is needed.
Schedule a consultation to evaluate slope conditions and determine the wall design that fits your property's elevation profile.
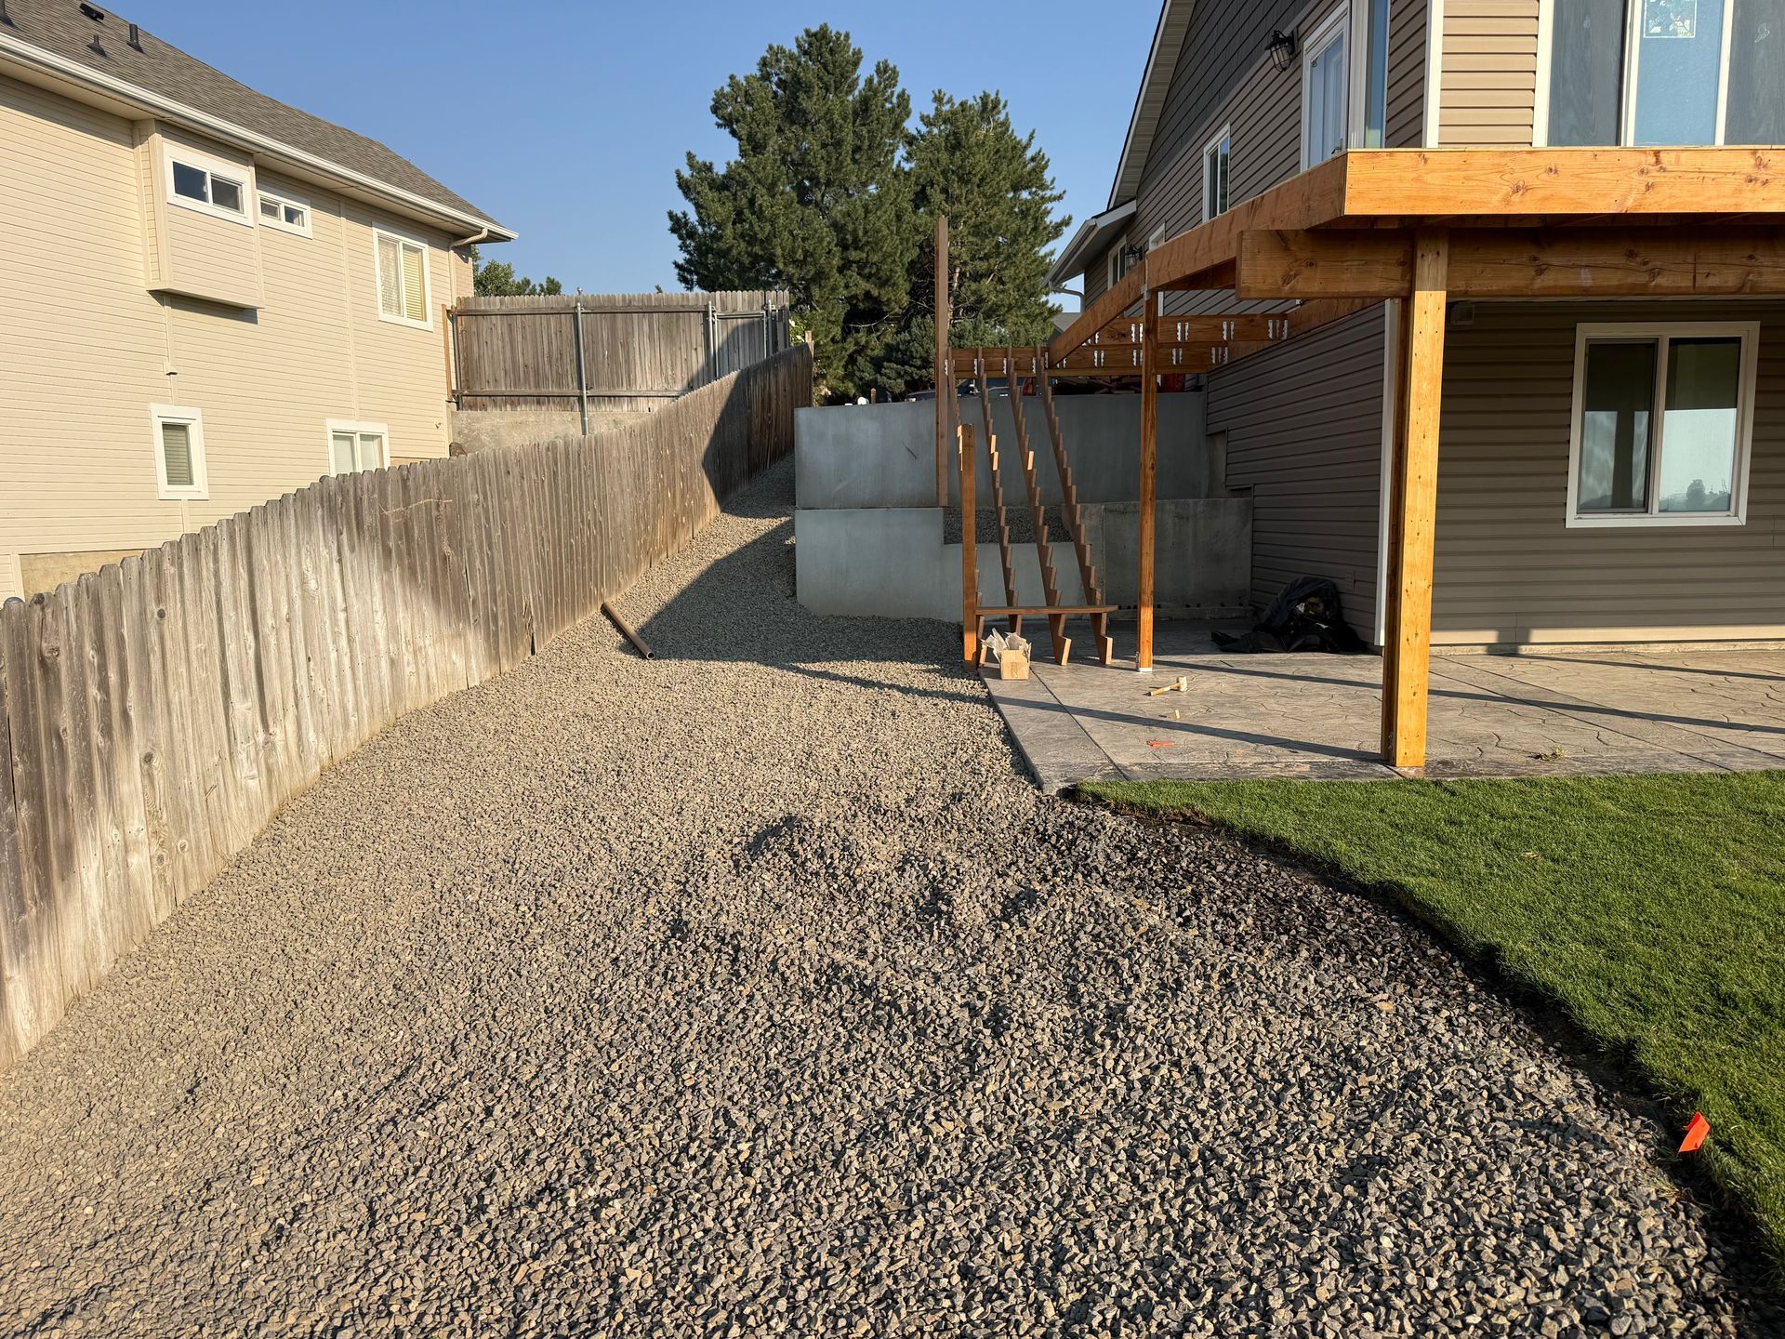
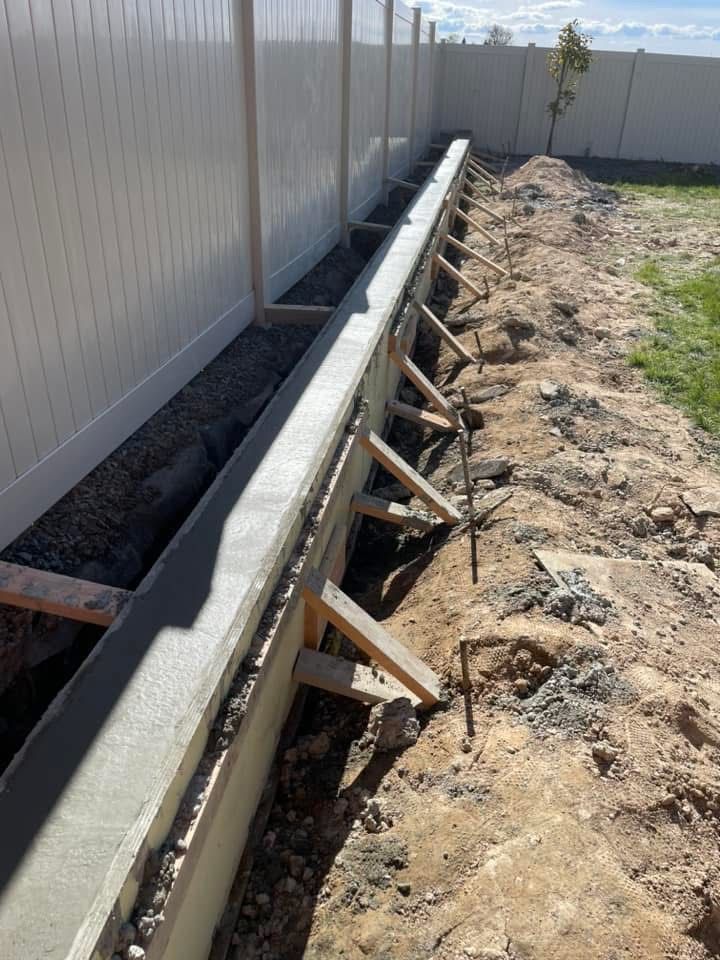
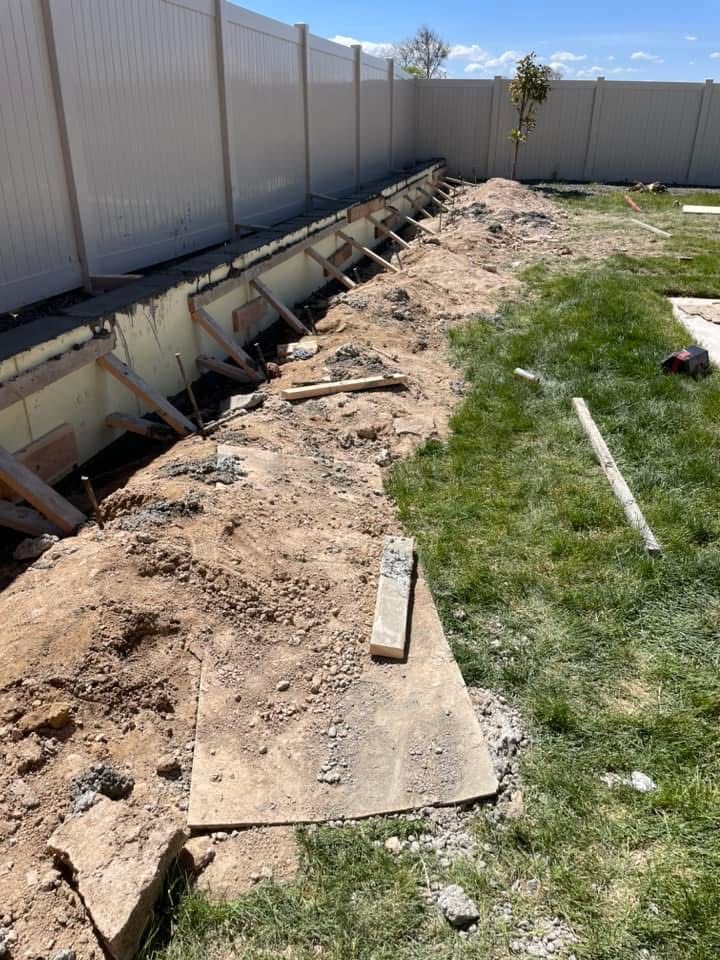
Construction begins with excavation to stable soil and installation of a compacted gravel base that prevents settling. Drainage aggregate and perforated pipe are placed behind the wall to redirect water away from the structure, which prevents hydrostatic pressure buildup that can cause bulging or collapse over time. Wall materials range from natural stone to modular block systems, each selected based on the required height, soil type, and desired appearance.
After installation, you'll see clearly defined level areas where slopes previously made mowing difficult or planting impractical. Water that once ran directly downhill now moves through controlled drainage paths, reducing erosion and puddling in lower yard sections. The space becomes easier to maintain and more functional for outdoor activities that require stable, flat ground.
Wall design also accounts for whether terraced levels are needed for significant elevation changes, how the wall integrates with existing hardscaping, and whether caps or decorative facing will be added. These choices affect both structural performance and how the finished wall blends with the rest of the landscape.
Answers to Frequent Service Questions
Property owners facing slope challenges often need clarity on construction methods and long-term performance factors before moving forward.
What determines whether a wall needs engineering review?
Retaining walls above a certain height threshold or those supporting loads near structures typically require engineering calculations and permits, while shorter decorative walls may not. Local building codes in Meridian specify when professional engineering documentation is required before construction can begin.
How does drainage behind the wall prevent failure?
Gravel backfill and weep holes or perforated drain pipe allow water to escape rather than accumulating behind the wall face, which prevents the pressure buildup that causes walls to lean, crack, or topple. Without proper drainage, even well-built walls will eventually fail as saturated soil exerts force the structure wasn't designed to handle.
What materials work best for different wall heights and soil types?
Modular block systems interlock and set back slightly with each course, making them suitable for taller walls, while natural stone provides irregular texture and works well for shorter accent walls. Soil composition affects footing requirements and whether geogrid reinforcement is needed to tie the wall into the slope behind it.
When is terracing required instead of a single tall wall?
Multiple shorter walls separated by level planting areas reduce soil pressure on any single structure and create more visually interesting elevation transitions. Terracing becomes necessary when total elevation change exceeds what a single wall can safely support or when aesthetics favor gradual transitions over abrupt height shifts.
What maintenance does a retaining wall require over time?
Periodic inspection for cracks, leaning, or drainage problems allows early correction before minor issues become structural failures, while keeping weep holes clear and vegetation trimmed away from the wall face prevents root intrusion and water diversion problems. Caps and mortar joints may need repointing after years of freeze-thaw cycles.
Adams Outdoor Renovations evaluates each property's slope, soil, and drainage conditions to design retaining walls that perform structurally while complementing your landscape. Request a free estimate to discuss a customized solution for your site's elevation challenges.